William Britton

BEDS6
BATHS4 full 1 partial
SQUARE FEET3,503
MLS#1008908
STATUSActive
PROPERTY TYPEResidential - Single Family
SUBDIVISIONGULFVIEW HEIGHTS 1ST ADDN
NEIGHBORHOOD17 - 30A West
Property Description
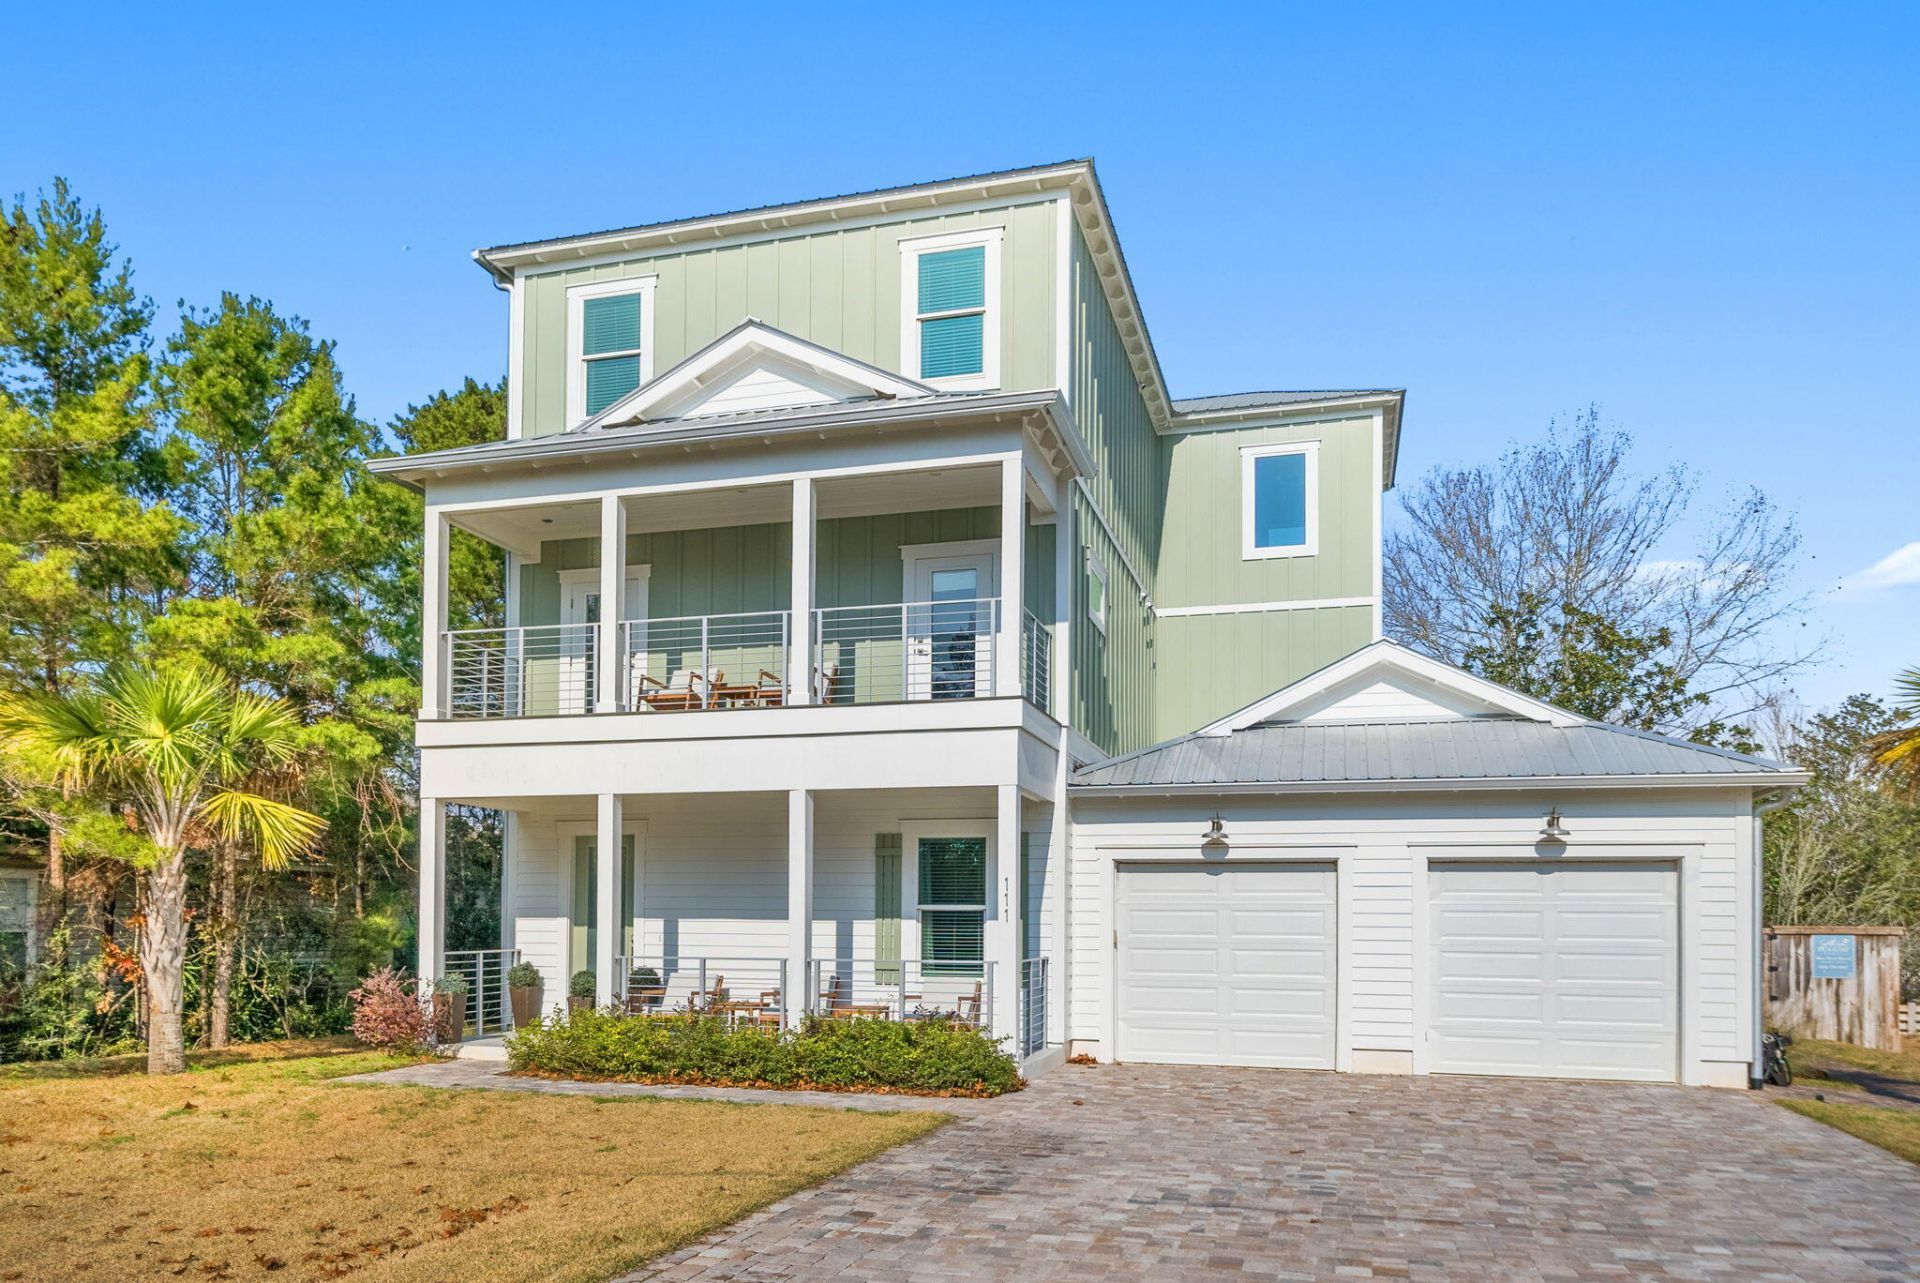
With proven rental numbers come and experience modern coastal elegance at 111 Walnut St., a masterfully crafted 3-story residence boasting 6 bedrooms, 4.5 bathrooms, and 3,503 sq. ft. of upscale living space on a prominent corner lot with no HOA. Designed for effortless entertaining, the home features high ceilings, a chef's kitchen equipped with quartz countertops and a massive breakfast bar, multiply living spaces, and plenty of porches on all levels. Outdoor living shines with a private pool, gas fire pit, and a fenced yard. Complete with an oversized 3-car garage giving you ample amount of room for your vehicle, golf cart, bikes and beach chairs. You're just moments from Gulfview Heights Beach Access and the dining of Gulf Place.
Property Features
Property Type: Residential - Single Family
Cooling: Ceiling Fans, Central Air
Fenced: Yes
Garage: 3
Heating: Central
Home Style: Beach House
Lot Size: 110 X 75
Stories: 3.0
Taxes: $14,461
Year Built: 2023
Feature Descriptions
Appliances: Auto Garage Door Opn, Cooktop, Dishwasher, Disposal, Dryer, Microwave, Oven Double, Refrigerator W/IceMk, Smoke Detector, Stove/Oven Gas, Washer, Water Heater - Tnkls
Days on Site: 1
Exterior: Fenced Back Yard, Lawn Pump, Shower, Sprinkler System
Exterior: Siding CmntFbrHrdBrd
Fencing: Fenced Privacy
Financing Terms: Conventional, Other
Flooring: Floor Hardwood, Floor Tile
Interior: Breakfast Bar, Ceiling Crwn Molding, Kitchen Island, Lighting Recessed, Pantry, Washer/Dryer Hookup, Wet Bar
Lot: Corner
Lot Dimensions: 110 X 75
Parcel Number: 02-3S-20-34100-00F-0090
Parking: Garage
Patio/Porch: Deck Covered, Deck Open, Patio Covered, Patio Open, Porch
Pool Features: Pool - In-Ground, Pool Type
Property Condition: Construction Complete
Road Surface: Paved
Rooms Total: 10
Sewer: Public Sewer
Sub Type: Detached Single Family
Utilities: Electric, Gas - Natural, Phone, Public Water, Tap Fee Paid, TV Cable
Window: Window Treatment All
Local Schools
High School: South Walton
Middle School: Emerald Coast
Elementary School: Van R Butler
Listed By / Shown By
Listed By
Agency Name: Legacy Hill Realty
Shown By
Agent Name: William Britton
Agent Phone: (850) 543-9897
Agency Title: Crye-Leike Real Estate Services

Source: Emerald Coast MLS
Estimate Your Payment
Estimated Payment
$ 6,868.86 per month $5,007.52 Principal & Interest $1,205.08 Property Tax $656.25 Homeowner's InsuranceChange Payment Information
Privacy Policy / DMCA Notice / ADA Accessibility


This site is hosted, designed and copyright
© 1994 - 2026 by
Delta Media Group, Inc. -- Patent Pending --
111 Walnut Street | MLS# 1008908
This single family home located at 111 Walnut Street, Santa Rosa Beach, FL 32459 is currently listed for sale with an asking price of $2,250,000. This property was built in 2023 and has 6 bedrooms and 4 full and 1 partial baths with 3503 sq. ft. Walnut Street is located in the GULFVIEW HEIGHTS 1ST ADDN subdivision. Search GULFVIEW HEIGHTS 1ST ADDN real estate on wbritton.crye-leike.com today.