William Britton

BEDS4
BATHS2 full
SQUARE FEET1,780
MLS#1008889
STATUSActive
PROPERTY TYPEResidential - Single Family
SUBDIVISIONPinehurst Estates
NEIGHBORHOOD23 - North Walton County
Property Description
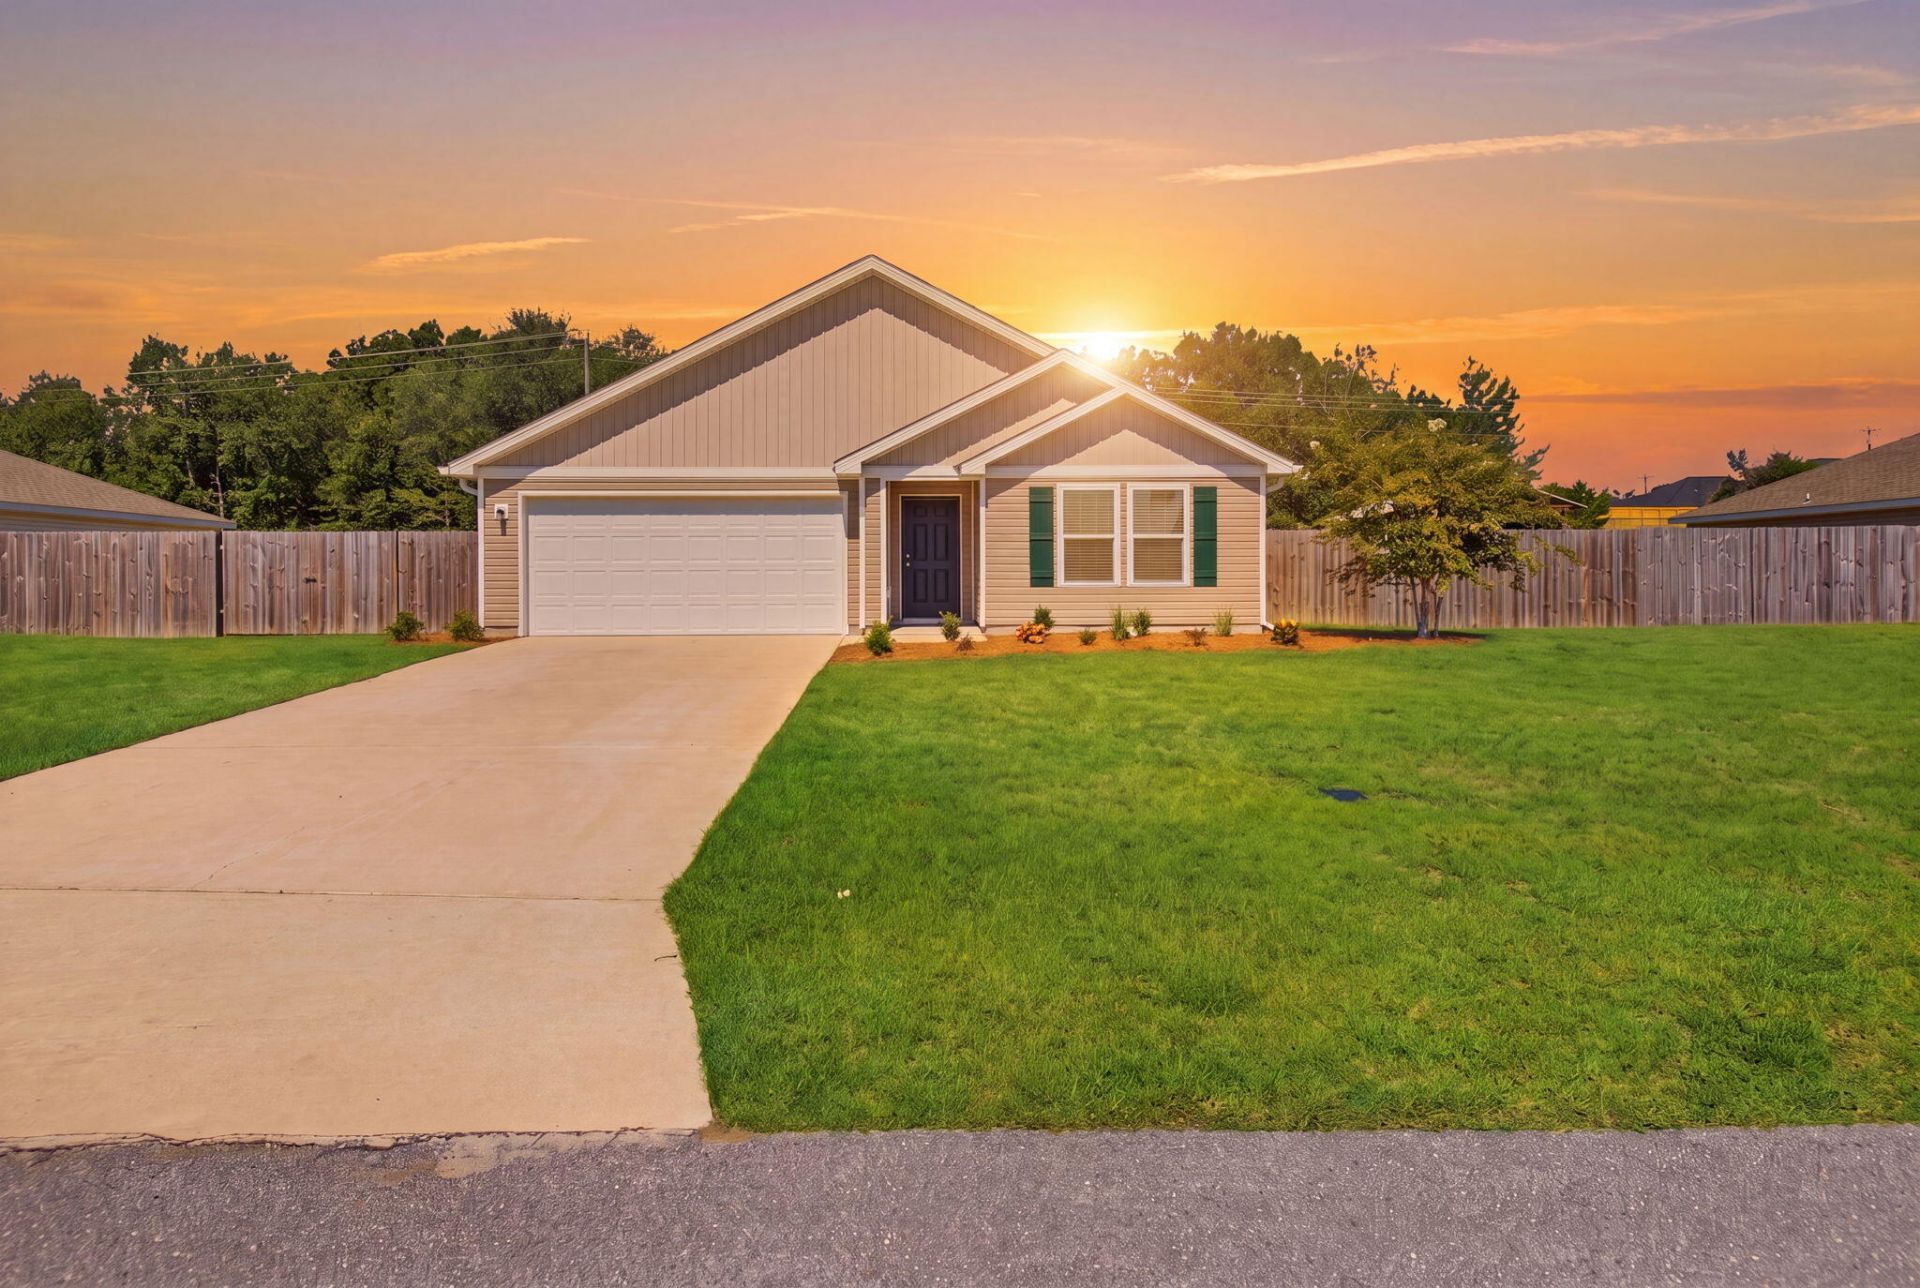
Like new one owner home. This completely repainted and highly updated 4 bedroom home is situated on one of the best lots in the subdivision. The large fenced lot backs to wooded acreage and is very private. Plenty of room for a pool, shop or she shed. A screened porch overlooking the large back yard is a perfect place for morning coffee. Plenty of room for pets, children or entertaining on this large lot!Inside there are upgrades everywhere. Vinyl plank floors throughout with new baseboards. Custom window blinds and Kohler toilets and electrical upgrades. Granite countertops in the kitchen and bathrooms and stainless steel appliances, including a refrigerator. A washer and dryer are also included. The exterior has been recently power washed and shines like a new penny. The home has rain gutters all the way around and flood lighting lights up the rear. Landscaping has been updated and the double fence gates lead to full RV hookups, including water, electric, and sewer!Clean as a pin and absolutely move in ready...come see this updated home today!
Property Features
Property Type: Residential - Single Family
Cooling: Central Air
Fenced: Yes
Garage: 2 car attached
Home Style: Contemporary
Lot Size: 0.31 Acres
Stories: 1.0
Taxes: $1,330
Year Built: 2022
Feature Descriptions
Appliances: Auto Garage Door Opn, Dishwasher, Dryer, Microwave, Refrigerator, Refrigerator W/IceMk, Smoke Detector, Smooth Stovetop Rnge, Stove/Oven Electric, Washer, Water Heater - Elect
Days on Site: 1
Exterior: Rain Gutter, Fenced Back Yard, Hurricane Shutters
Exterior: Siding Vinyl, Trim Vinyl
Flooring: Floor Vinyl
Foundation: Slab
Interior: Breakfast Bar, Newly Painted, Pantry, Split Bedroom, Woodwork Painted
Lot: Level, Survey Available
Lot Dimensions: 90' x 152'
Parcel Number: 22-3N-19-19650-000-0070
Parking: Garage, RV
Patio/Porch: Patio Covered, Porch Screened
Property Condition: Construction Complete
Road Surface: Paved
Rooms Total: 7
Sewer: Public Sewer
Sub Type: Detached Single Family
Utilities: Electric, Public Water
Window: Window Treatment All, Double Pane Windows
Room Sizes
Primary Bedroom: 14 X 158 Level - First
Bedroom: 126 X 114 Level - First
Bedroom: 11 X 14 Level - First
Bedroom: 114 X 114 Level - First
Great Room: 15 X 20 Level - First
Dining Area: 12 X 139 Level - First
Kitchen: 10 X 14 Level - First
Local Schools
High School: Walton
Middle School: Walton
Elementary School: Maude Saunders
Listed By / Shown By
Listed By
Agency Name: The Property Group 850 Inc
Shown By
Agent Name: William Britton
Agent Phone: (850) 543-9897
Agency Title: Crye-Leike Real Estate Services

Source: Emerald Coast MLS
Estimate Your Payment
Estimated Payment
$ 863.49 per month $665.44 Principal & Interest $110.83 Property Tax $87.21 Homeowner's InsuranceChange Payment Information
Privacy Policy / DMCA Notice / ADA Accessibility


This site is hosted, designed and copyright
© 1994 - 2026 by
Delta Media Group, Inc. -- Patent Pending --
115 Cora Road | MLS# 1008889
This single family home located at 115 Cora Road, Defuniak Springs, FL 32433 is currently listed for sale with an asking price of $299,000. This property was built in 2022 and has 4 bedrooms and 2 full baths with 1780 sq. ft. Cora Road is located in the Pinehurst Estates subdivision. Search Pinehurst Estates real estate on wbritton.crye-leike.com today.