William Britton

BEDS3
BATHS2 full
SQUARE FEET1,560
MLS#1008868
STATUSActive
PROPERTY TYPEResidential - Single Family
SUBDIVISIONOAKWOOD LAKES ESTATES
NEIGHBORHOOD23 - North Walton County
Property Description
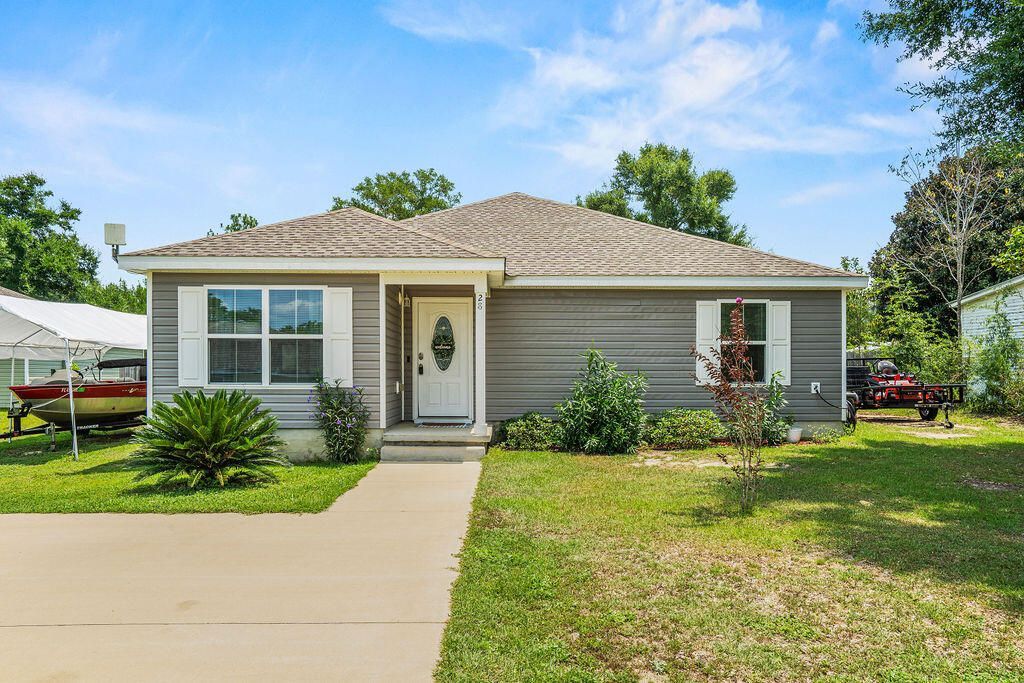
Seller offering $10,000 towards buyer's closing costs with acceptable offer! Welcome home to this beautifully maintained 3 bedroom 2 bath home on nearly half an acre with no HOA! The split floor plan offers privacy, while the spacious kitchen provides plenty of cabinet and counter space with granite countertops, and a breakfast bar that's perfect for entertaining. The living room and the primary suite feature elegant tray ceilings. The owners also opted to add additional space in the great room for a bonus office nook. The generous primary suite includes a large walk-in closet, bathroom with dual vanities with granite countertops, a linen closet, and an alcove shower. Step outside to enjoy the spacious, private backyard with plenty of room to park your boat or RV. A 10x12 lofted shed provides plenty of space for storage and the professionally leveled 16x32 pad is ready for your future pool, making it easy to create your own backyard oasis! With generous indoor and outdoor living spaces, no HOA restrictions, and room to make it your own, this property is ready to welcome you home!
Property Features
Property Type: Residential - Single Family
Cooling: Ceiling Fans, Central Air
Fenced: Yes
Heating: Central
Home Style: Contemporary
Lot Size: 0.42 Acres
Stories: 1.0
Taxes: $1,395
Year Built: 2020
Feature Descriptions
Appliances: Dishwasher, Microwave, Refrigerator, Stove/Oven Electric, Water Heater - Elect
Days on Site: 4
Exterior: Siding Vinyl
Fencing: Fenced Privacy, Fenced
Financing Terms: Conventional, FHA, VA
Fireplace: Fireplace
Fireplace Y/N: Yes
Interior: Breakfast Bar, Ceiling Tray/Cofferd, Lighting Recessed, Pantry, Washer/Dryer Hookup
Lot: Level
Lot Dimensions: 180x84x252x104
Parcel Number: 19-3N-19-19768-00A-0180
Property Condition: Construction Complete
Road Frontage: County Road
Road Surface: Paved
Rooms Total: 5
Sewer: Septic Tank
Sub Type: Detached Single Family
Utilities: Public Water
Local Schools
High School: Walton
Middle School: Walton
Elementary School: Maude Saunders
Listed By / Shown By
Listed By
Agency Name: The Property Group 850 Inc
Shown By
Agent Name: William Britton
Agent Phone: (850) 543-9897
Agency Title: Crye-Leike Real Estate Services

Source: Emerald Coast MLS
Estimate Your Payment
Estimated Payment
$ 896.59 per month $689.93 Principal & Interest $116.25 Property Tax $90.42 Homeowner's InsuranceChange Payment Information
Privacy Policy / DMCA Notice / ADA Accessibility


This site is hosted, designed and copyright
© 1994 - 2026 by
Delta Media Group, Inc. -- Patent Pending --
28 Rubens Lane | MLS# 1008868
This single family home located at 28 Rubens Lane, Defuniak Springs, FL 32433 is currently listed for sale with an asking price of $310,000. This property was built in 2020 and has 3 bedrooms and 2 full baths with 1560 sq. ft. Rubens Lane is located in the OAKWOOD LAKES ESTATES subdivision. Search OAKWOOD LAKES ESTATES real estate on wbritton.crye-leike.com today.