William Britton

BEDS3
BATHS3 full
SQUARE FEET2,665
MLS#1008866
STATUSActive
PROPERTY TYPEResidential - Single Family
SUBDIVISIONPINE SHORES
NEIGHBORHOOD23 - North Walton County
Property Description
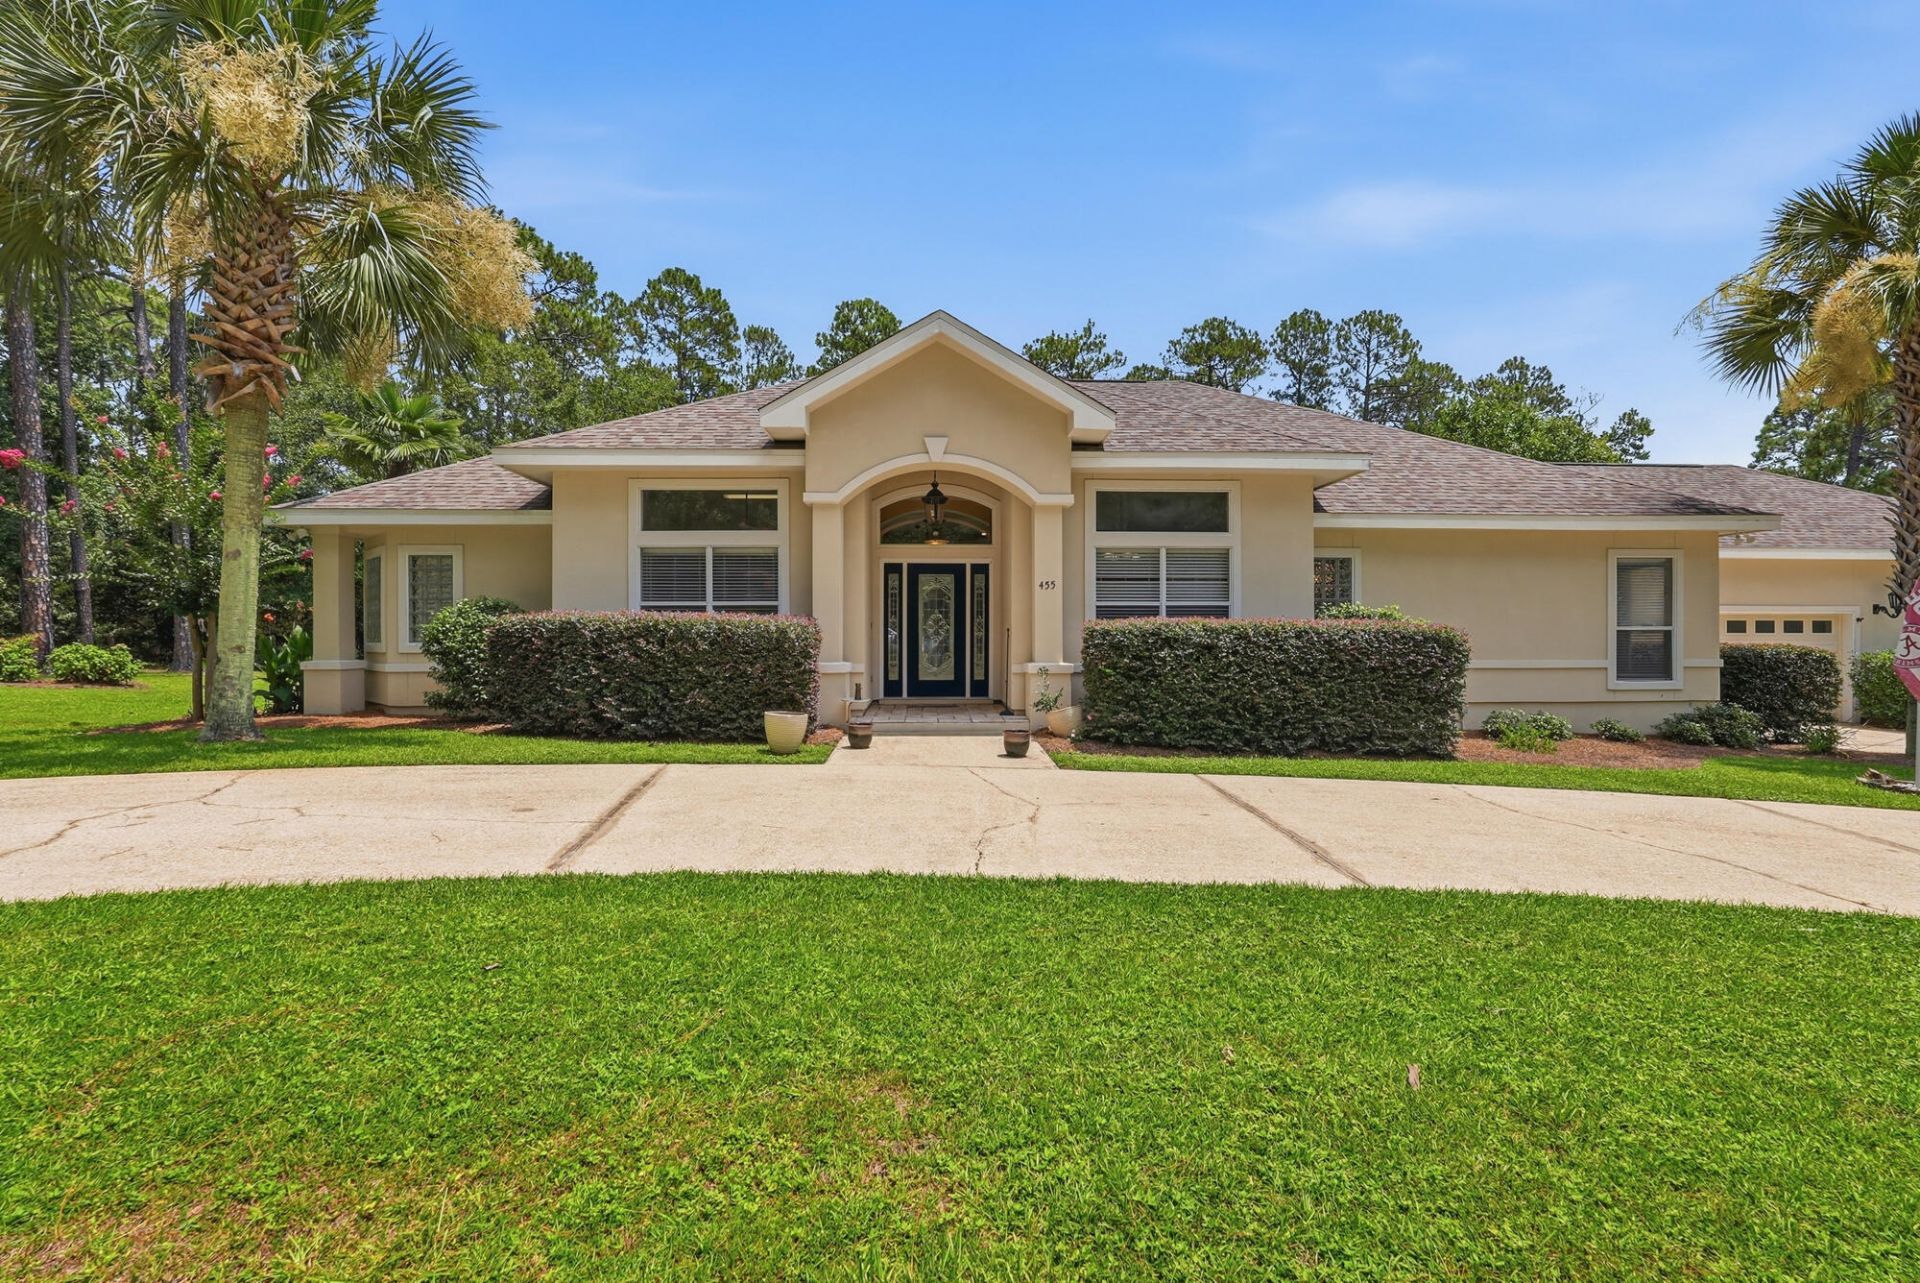
Extraordinary home showcasing expert craftsmanship, upscale amenities, and a spacious floor plan in the highly desirable Pine Shores subdivision. This beautiful home features 3 bedrooms plus a versatile safe room that could serve as a 4th bedroom, 3 full baths, a gourmet kitchen with a commercial-style gas stove, maple cabinetry, separate dining room, and breakfast area. Enjoy outdoor living with a 15' x 30' screened inground pool, oversized corner lot, and backyard utility building. You will love the surround sound system & the gas lit driveway lanterns; the attached garage is complemented by an attached lawn equipment room with a single garage door for easy access and storage. Conveniently located, close to downtown DeFuniak Springs, shopping, dining, and everyday conveniences, this exceptional property offers the perfect combination of comfort, quality, and functionality.
Property Features
Property Type: Residential - Single Family
Garage: 2 car attached
Home Style: Contemporary
Lot Size: 0.89 Acres
Stories: 2.0
Taxes: $3,682
Year Built: 2002
Feature Descriptions
Appliances: Central Vacuum, Dishwasher, Microwave, Refrigerator, Stove/Oven Gas, Water Heater - Elect
Days on Site: 2
Exterior: Pool - Enclosed, Pool - Gunite Concrt
Fireplace: Fireplace Gas
Fireplace Y/N: Yes
Flooring: Floor Laminate, Floor Tile
Interior: Breakfast Bar, Washer/Dryer Hookup
Lot: Corner
Lot Dimensions: corner lot
Parcel Number: 02-2N-19-18030-00C-0060
Parking: Garage
Patio/Porch: Patio Covered
Pool Features: Pool Type
Property Condition: Construction Complete
Road Frontage: City Street
Road Surface: Paved
Rooms Total: 13
Sewer: Public Sewer
Sub Type: Detached Single Family
Utilities: Electric, Gas - Natural, Public Water
Room Sizes
Dining Room: 15 X 11 Level - First
Living Room: 21 X 21 Level - First
Office: 14 X 12 Level - First
Primary Bedroom: 18 X 15 Level - First
Primary Bathroom: 21 X 11 Level - First
Kitchen: 16 X 12 Level - First
Full Bathroom: 11 X 5 Level - First
Bedroom: 14 X 12 Level - First
Bedroom: 15 X 15 Level - First
Bonus Room: 13 X 11 Level - Second
Laundry: 12 X 5 Level - First
Garage: 23 X 23 Level - First
Storage: 23 X 12 Level - First
Local Schools
High School: Walton
Middle School: Walton
Elementary School: Maude Saunders
Listed By / Shown By
Listed By
Agency Name: Naylor Realty And Associates
Shown By
Agent Name: William Britton
Agent Phone: (850) 543-9897
Agency Title: Crye-Leike Real Estate Services

Source: Emerald Coast MLS
Estimate Your Payment
Estimated Payment
$ 1,943.03 per month $1,446.62 Principal & Interest $306.83 Property Tax $189.58 Homeowner's InsuranceChange Payment Information
Privacy Policy / DMCA Notice / ADA Accessibility


This site is hosted, designed and copyright
© 1994 - 2026 by
Delta Media Group, Inc. -- Patent Pending --
455 Lakeside Drive | MLS# 1008866
This single family home located at 455 Lakeside Drive, Defuniak Springs, FL 32435 is currently listed for sale with an asking price of $650,000. This property was built in 2002 and has 3 bedrooms and 3 full baths with 2665 sq. ft. Lakeside Drive is located in the PINE SHORES subdivision. Search PINE SHORES real estate on wbritton.crye-leike.com today.